Abhishek Sharma

Work / Practice

Caivan ABIC Admin Building
Shop drawings for a rainscreen of 12 mm real-concrete panels on a hanging-rail system. Panels hang from rails on Z-bars fixed to the steel-stud backup, over cavity rock insulation and an air and weather barrier.

Type
Envelope shop drawings
Place
Ottawa, Ontario
Year
2021 to 2022
Role
Architectural technologist. Drew the cladding shop drawings
Firm
BBS Construction (Ontario) Ltd.
Set
D01 to D03, twelve details at 1:6
System
Concrete panels on a hanging-rail rainscreen
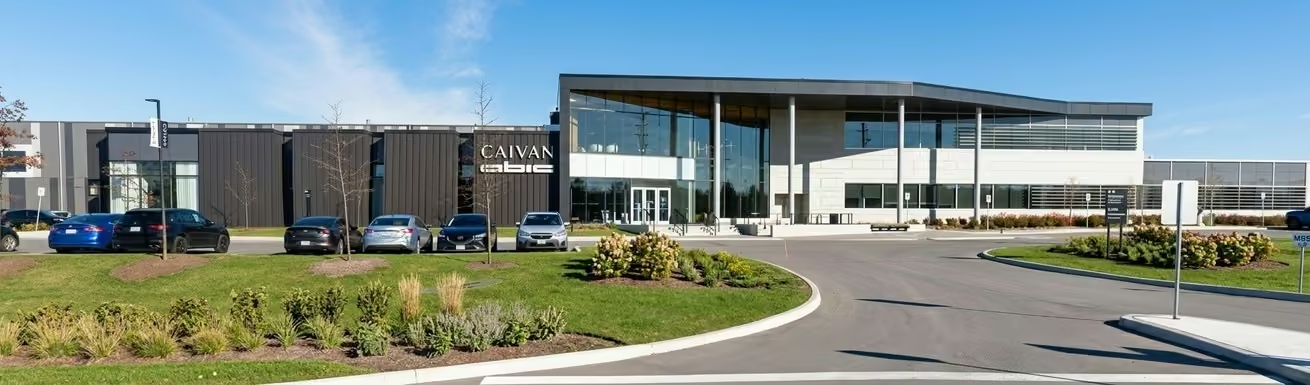
The completed building.

Twelve conditions are drawn at 1:6: parapet, horizontal and expansion joints, storefront head, sill and jamb, inside and outside corners, base, the concrete-wall plan detail and the roof-wall transition.

The stone-look field on the west elevations is a repeating pattern of three panel sizes, counted per size for each elevation.

The wall behind the shop drawings, pulled apart layer by layer: panel, clip, hanging rail, Z-bars, insulation, air barrier and steel-stud backup.
The same wall where it stops, at the parapet and over the storefront head.
West elevation with the concrete-panel scope picked out.
D01: typical parapet, horizontal joint, storefront head and storefront sill.
Base, steel-stud wall plan detail and inside corner.
Roof-wall transition and expansion joint.
The frontage from the approach.