Abhishek Sharma

Work / Practice

Seven Tea Miles
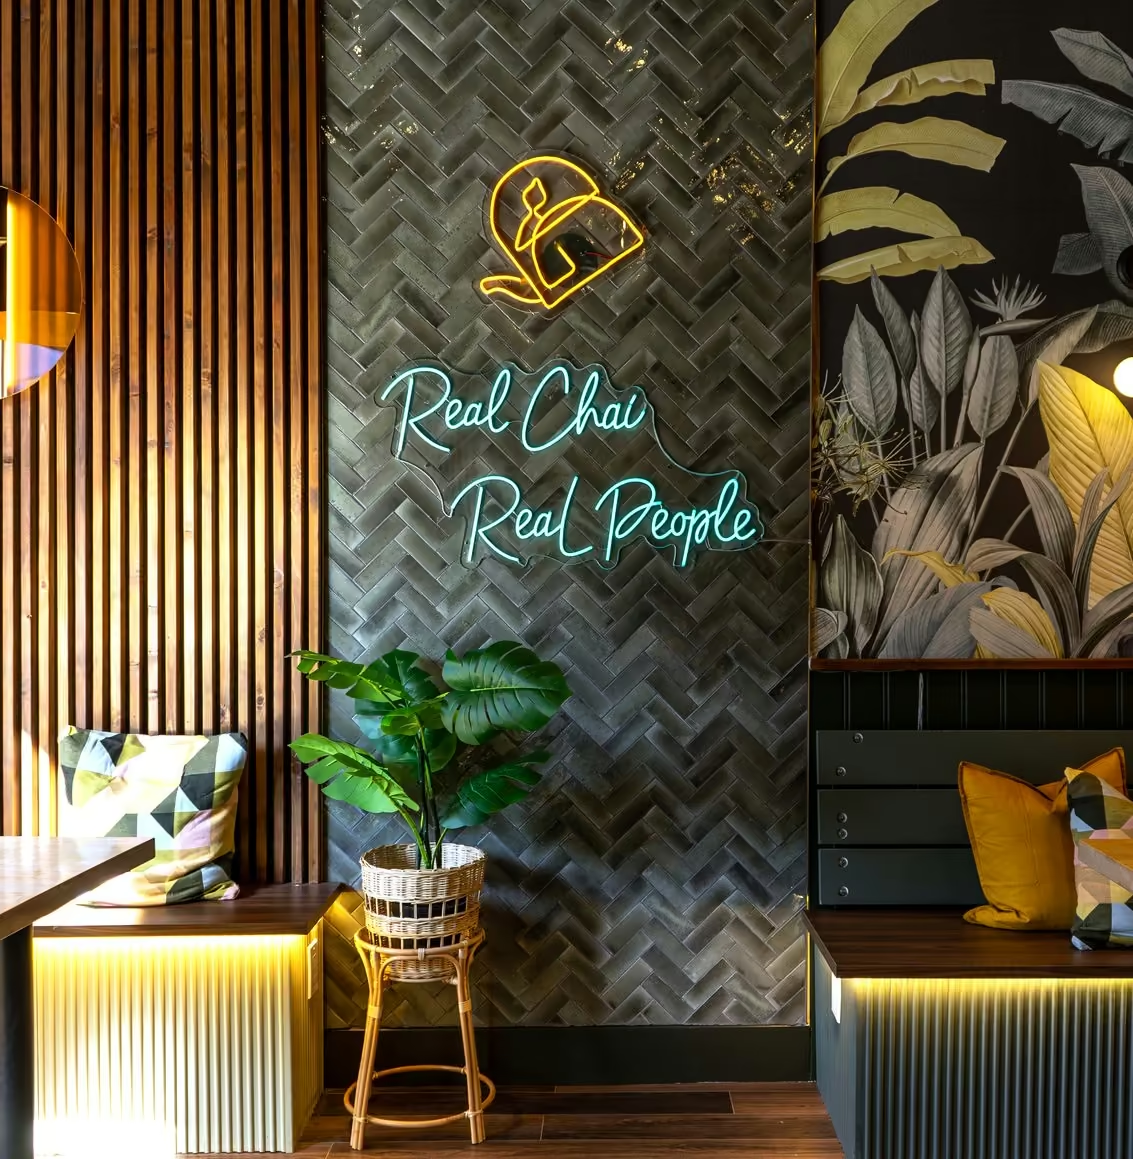
A chai bar in a narrow storefront, on a tight budget and schedule. The spend went into a few surfaces that carry the room: a fireplace nook with fluted panels and a lit seating ledge, a front counter with fluted trim and a quartz waterfall, and wallpaper, tile and timber slats along the long wall.

Type
Hospitality interior
Place
Westboro, Ottawa
Year
2023
Role
Designer. Full construction set
Studio
Vizar Design Studio
Space
A 54 ft by 16 ft storefront
Issued
Good for construction, March 2023
Timber slats, herringbone tile and the neon at the entrance.

New vinyl plank goes over the existing ceramic tile instead of replacing it, and the back-counter line reuses the existing fridge and iced section.

Warm light at three heights keeps the room calm at full occupancy: pendants over the tables and counter, sconces on the wallpaper and brick walls, and concealed LED under every ledge and shelf.
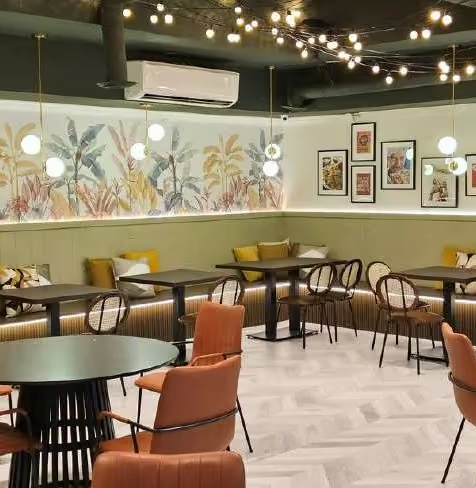
The long wall: wallpaper, banquette and pendants.
The fireplace nook as built: plaster surround, seating ledge with concealed LED.
Floor plan: counters, finish zones and flooring areas.
Fireplace nook elevation: a 17 ft 5 in wall with an electric fireplace and a lit ledge.
Front counter elevations: fluted trim, quartz waterfall, display fridge.
Electrical and lighting plan with fourteen scheduled fixture types.
Fireplace nook elevation and section.