Work / Practice
BBS Construction Head Office
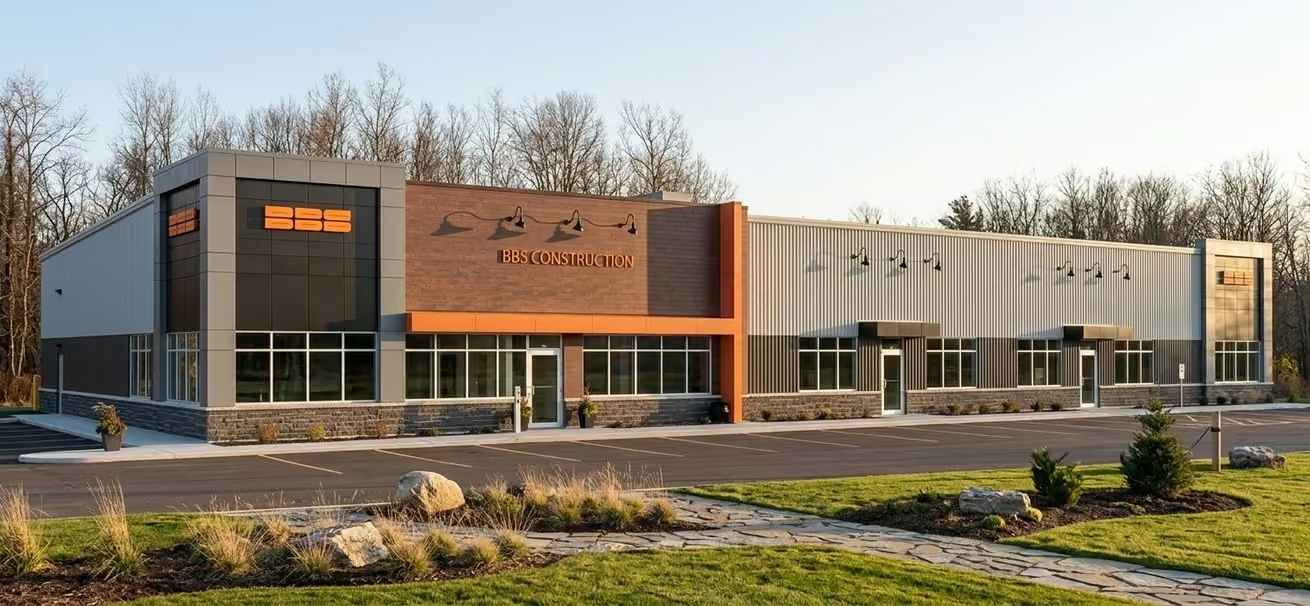
The set covers plans, elevations, sections, envelope and roof details, door, window and assembly schedules, a reflected ceiling plan, barrier-free washroom details and the limiting-distance analysis.
Each exposing face was checked for spatial separation under OBC 3.2.3.1(4). Rated separations are built from listed ULC designs, and the universal washroom is detailed to the clearances and mounting heights of OBC 3.8.3.8.