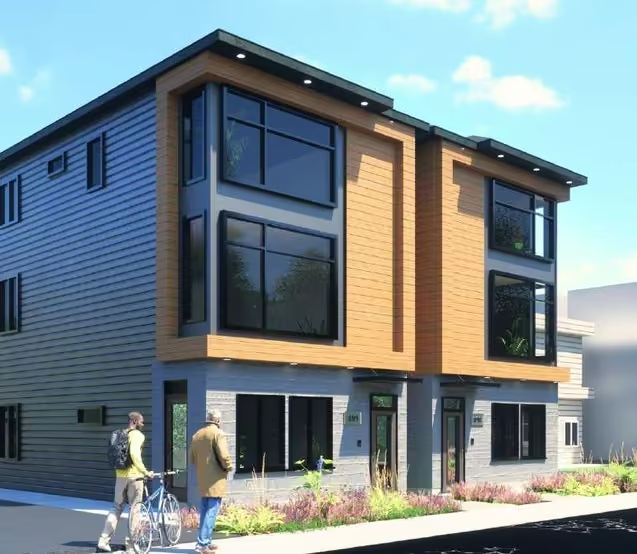
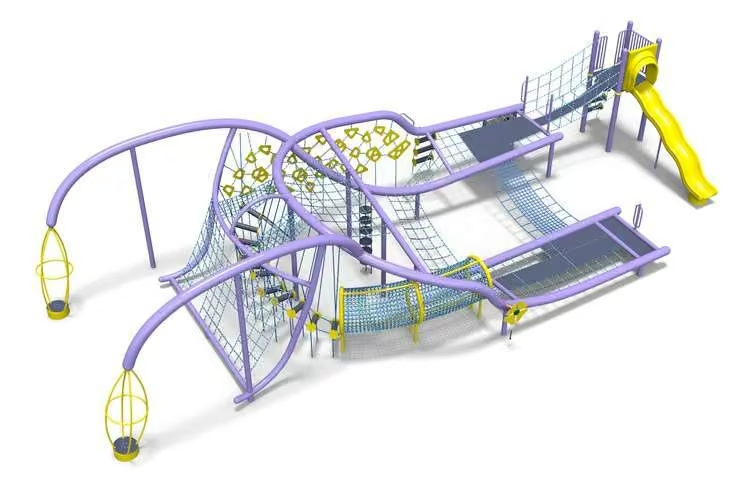
Renders built from the permit model before construction, shown beside the finished buildings. Massing, cladding breaks, window divisions and colour are fixed in the render, so the image commits to the same decisions the trades build.
- Type
- Visualization
- Place
- Ottawa, Ontario
- Year
- 2021 to 2024
- Use
- Approval and marketing renders
- Workflow
- Revit or SketchUp model, then Lumion, D5 or V-Ray, then Photoshop
- Studio
- Vizar Design Studio