Abhishek Sharma

Work / Early work

Landscape Practice
Concept plans for a school campus, a commercial complex, residential courtyards and township-scale housing, with hardscape, planting and feature-wall construction details drawn in AutoCAD.

Type
Landscape design
Place
India and Dubai
Year
2013 to 2015
Firm
Habitat Design
Role
Landscape architect
Work
A school campus, a mall, private gardens and township housing
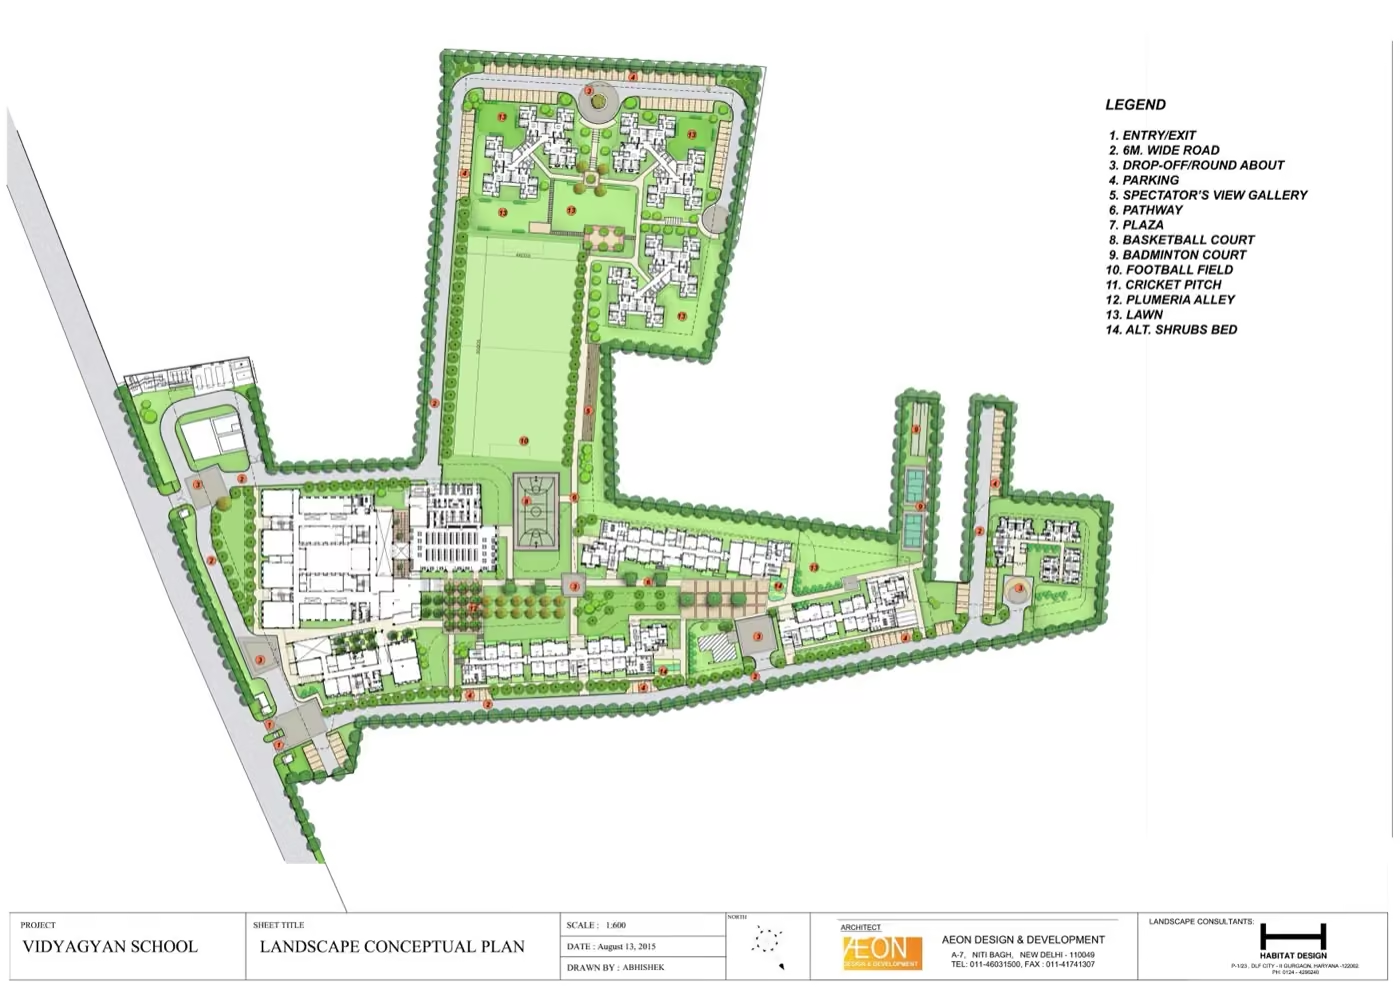
Vidyagyan School: landscape conceptual plan, September 2015.

At Vidyagyan School the plan organises a long, L-shaped campus around a central football field, with a spectators' gallery, courts, a cricket pitch and a plumeria alley. Private gardens were issued with material and plant reference boards so the client could approve character before detailing.

Celebration Mall, Gurgaon: rendered ground floor master plan.
Celebration Mall: landscape plan with reference imagery.
A private terrace with material references.
A ground-floor courtyard of lawn, water and timber decks around a central void.
Township housing: concept plan, July 2015.
An entrance landscape plan.