Work / Academic
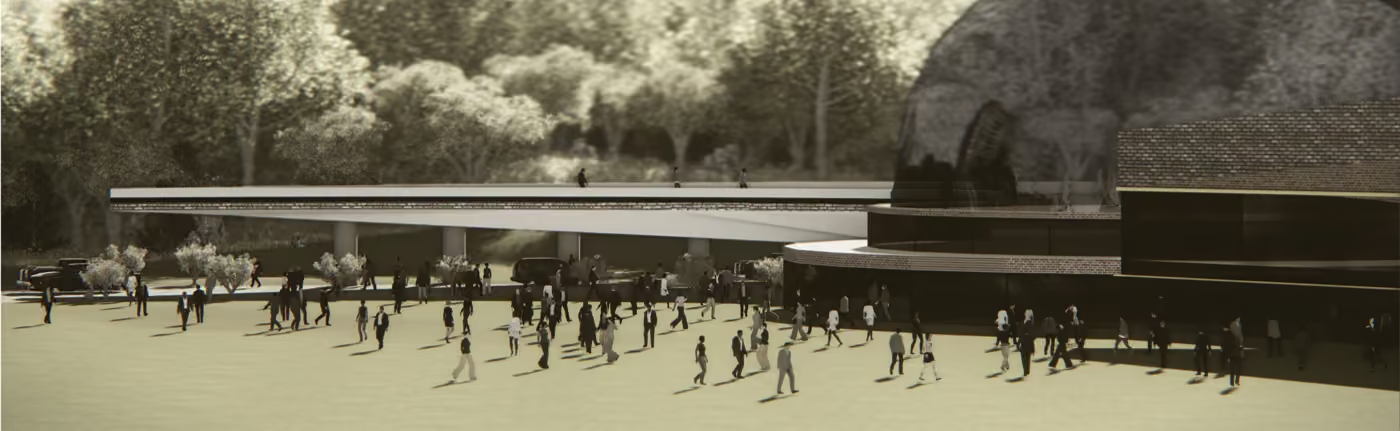
Galleria, a Commercial Hub
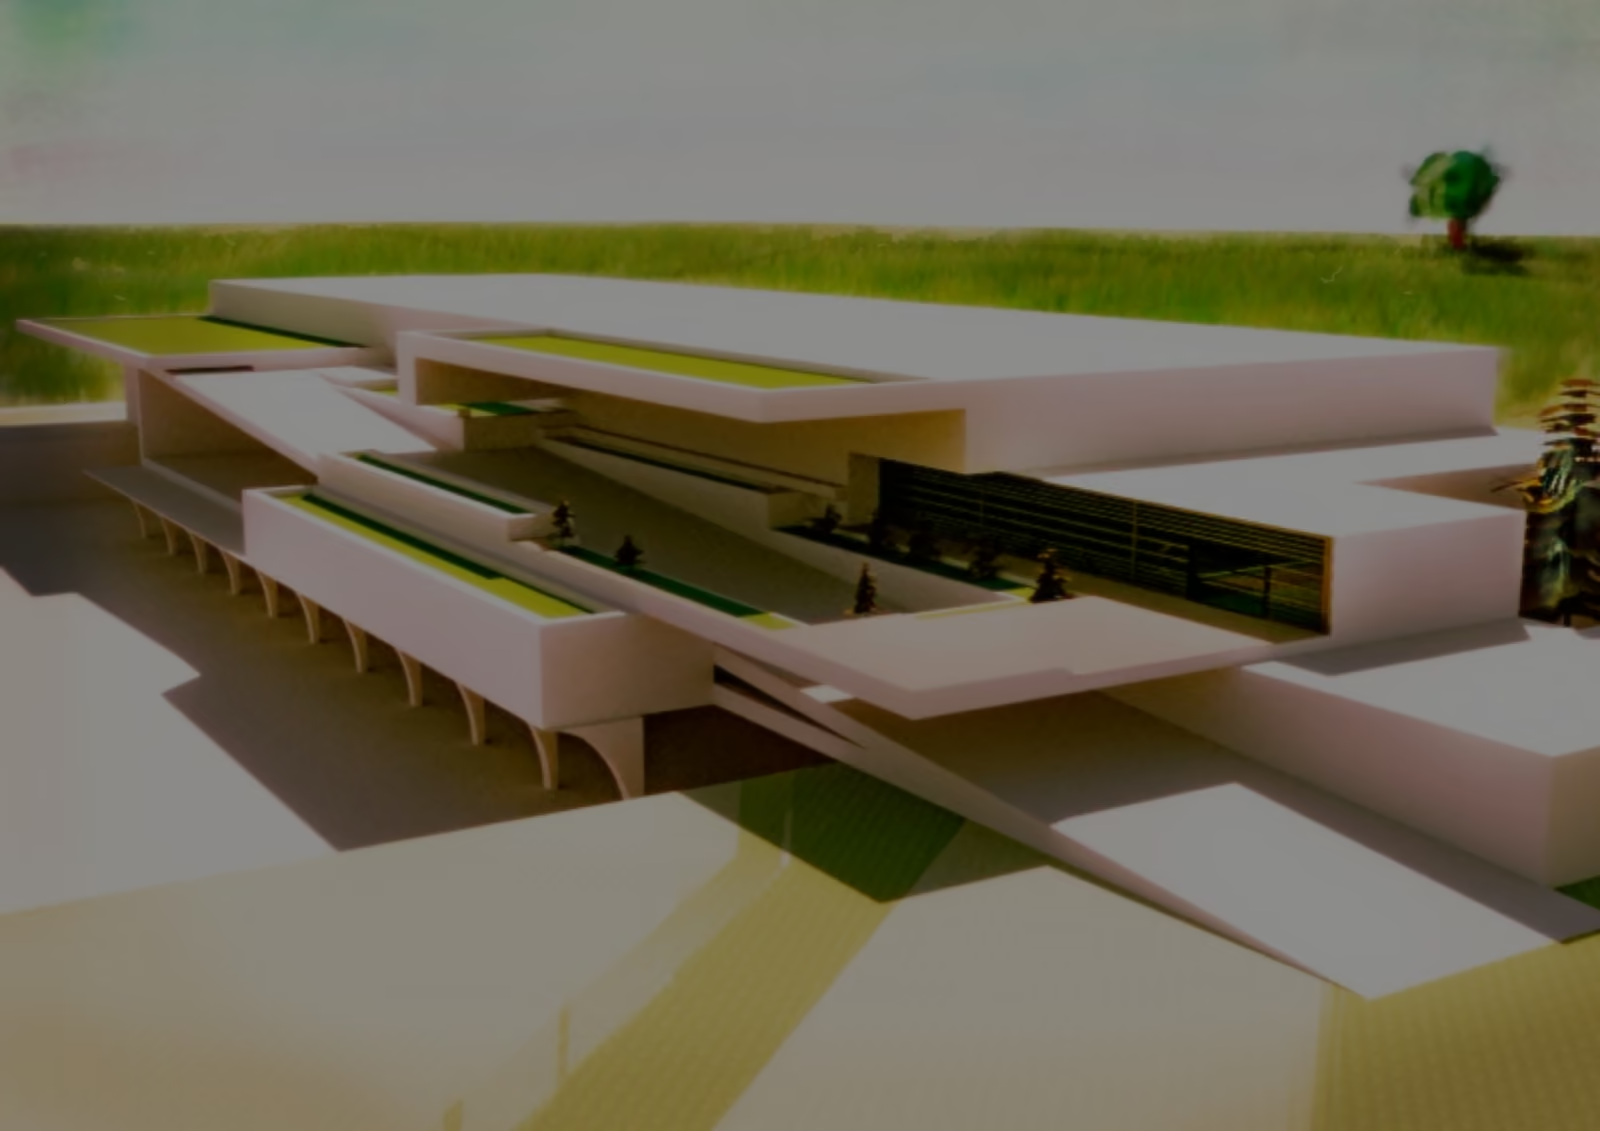
A field visit to an existing neighbourhood market set the brief: a central open court as the orienting space, shaded and arcaded circulation at the shop front, service routes behind the retail, and mixed use stacked vertically so the building is active through the day.
Above the podium the building narrows into office and studio floors, so the retail roofs below become planted terraces for the floors above.