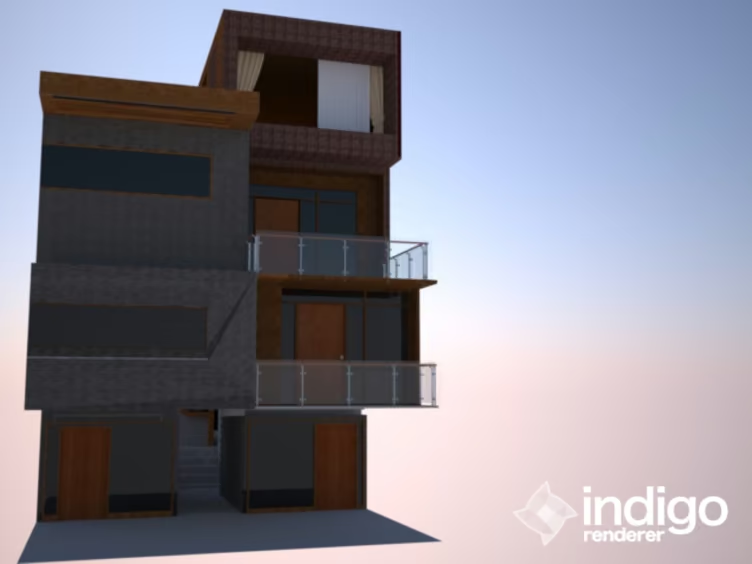
The design problem was to understand the section as a planning tool. A staircase threads through the narrow plot so every room gets natural light. Workshop, shop and office stack at the base, and the family lives on the upper levels around a lit central stair void.
- Type
- House with workshop
- Stage
- B.Arch studio project
- Focus
- Planning through section
- Plot
- Narrow, four levels
- Programme
- Third-semester studio